HYDROHEAT UNDERFLOOR HEATING SYSTEMS

Lo-Float Underfloor Heating System

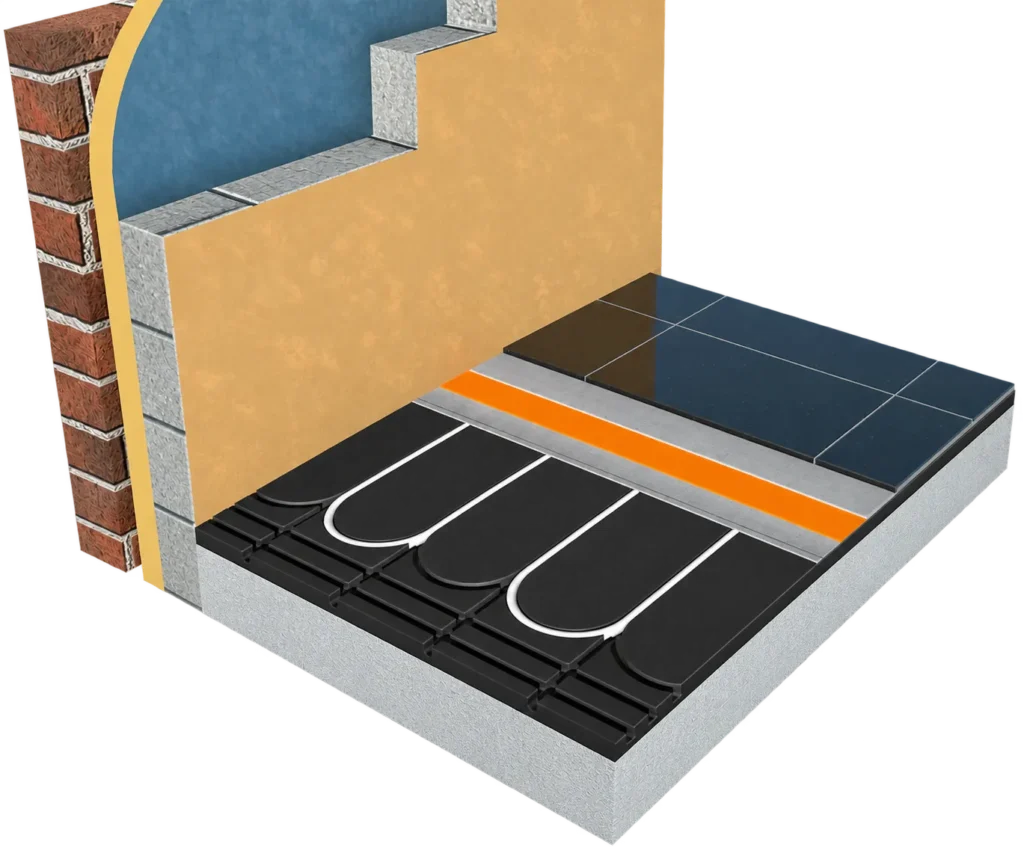
The Lo-Float underfloor heating system is a 35mm low-profile water underfloor heating solution combining 25mm pre-routed XPS insulation panels, 16mm PE-RT pipework and a 10mm self-levelling compound.

Designed for new builds, extensions and renovation projects, Lo-Float provides an efficient heating solution where floor build-up height needs to be kept to a minimum.

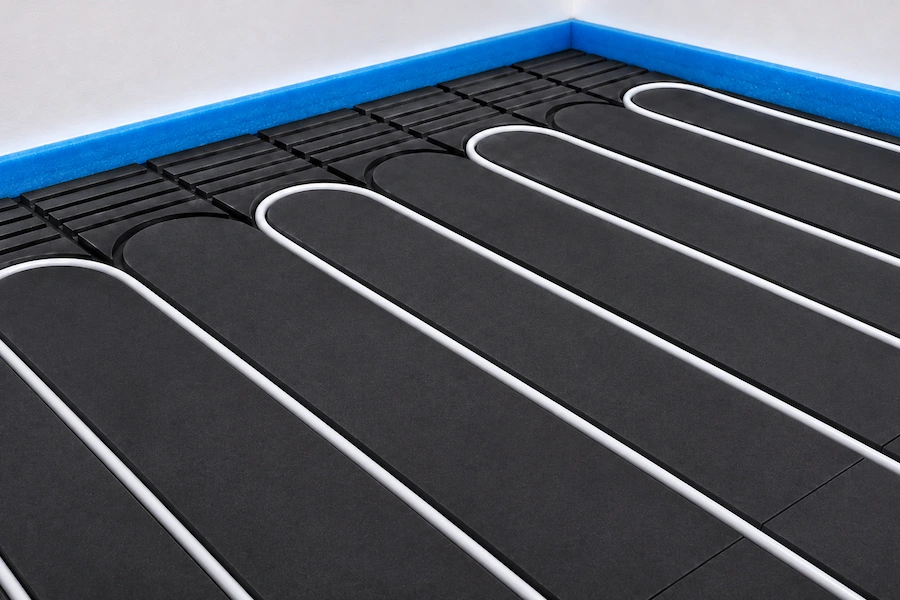
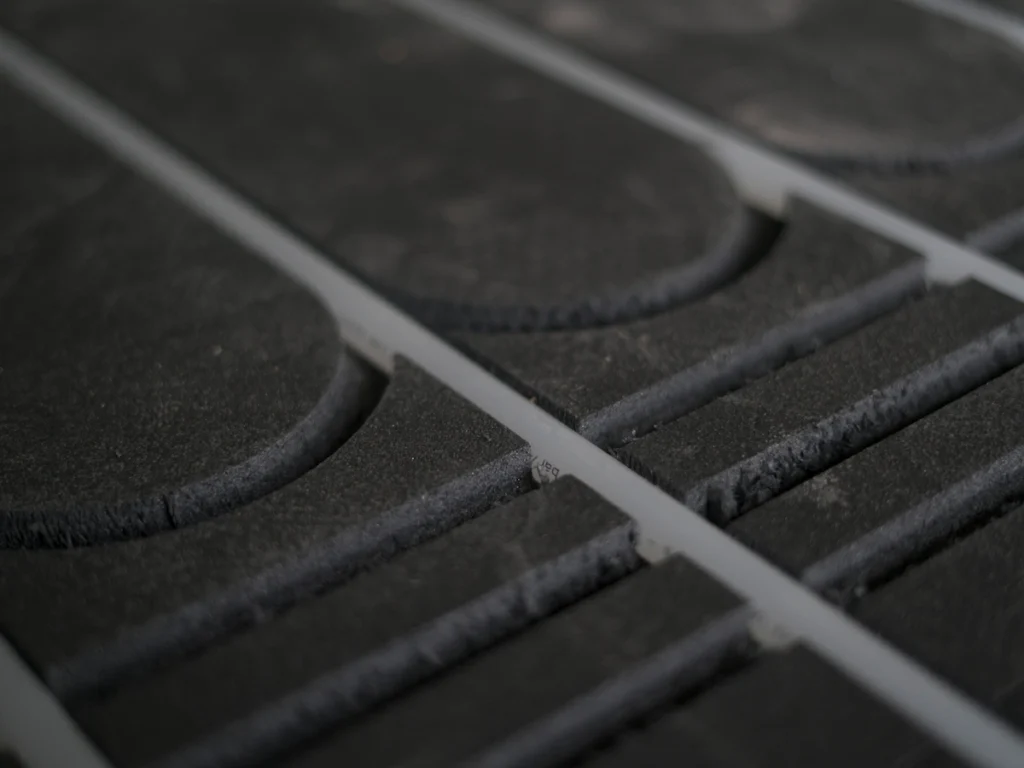
Lo-Float water underfloor heating system showing 16mm PE-RT pipework fitted into pre-routed XPS insulation panels.

35mm

System Build-Up

16mm

PE-RT Pipe

300 kPa

Insulation Rating

Floating

Floor System

Versatile

New Builds & Renovation

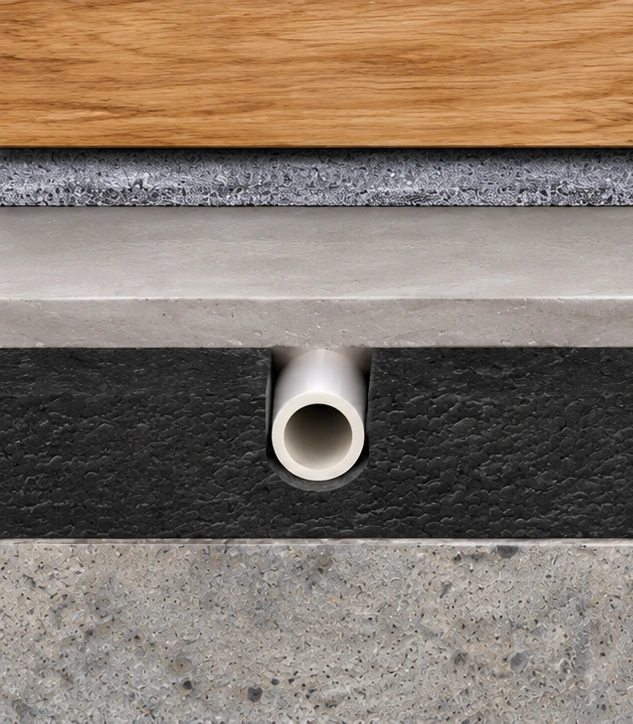
Lo-Float 35mm water underfloor heating system floor construction diagram

How Does the Lo-Float Underfloor Heating System Work?

Lo-Float is a low-profile water underfloor heating system designed for new builds, extensions and renovations.

The system combines 25mm pre-routed XPS insulation panels with 16mm PE-RT pipework, encapsulated in a compatible 10mm self-levelling compound. This creates a nominal 35mm floor build-up that helps distribute heat evenly beneath the finished floor covering.

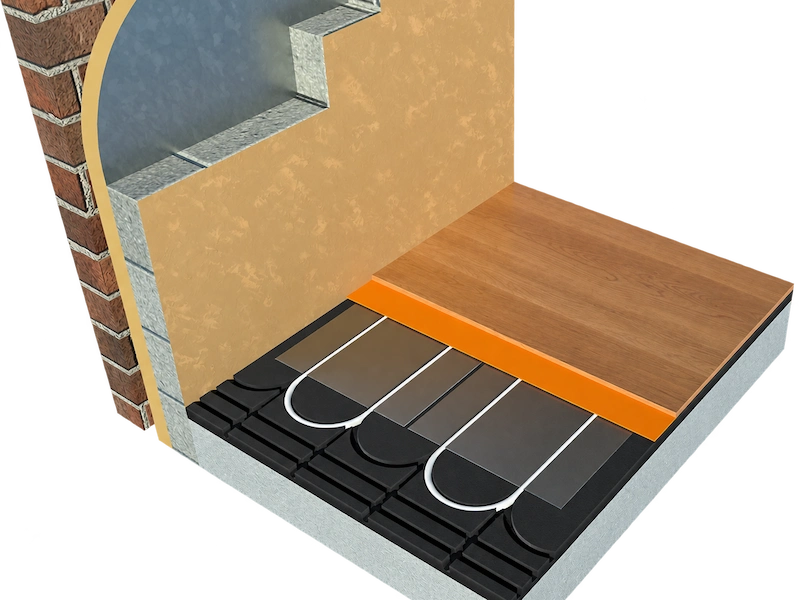
Typical Floor Construction (35mm)

Cut-through illustration of the HydroHeat Lo-Float underfloor heating system showing heating pipes in routed insulation panels beneath self-levelling compound and floor tiles.

Nominal 35mm system build-up comprises 25mm insulation panels and 10mm self-levelling compound. Finished floor coverings and the existing structural floor are additional.

Why Choose Lo-Float Underfloor Heating?

Effective Heating

Even, comfortable warmth throughout

Low Build-Up

Just 35mm, ideal for renovations

Fast Installation

Routed panels and self-levelling compound

Durable System

300 kPa high-density XPS insulation

Versatile

Compatible with a wide range of floor coverings

Compatible Floor Coverings for Lo-Float

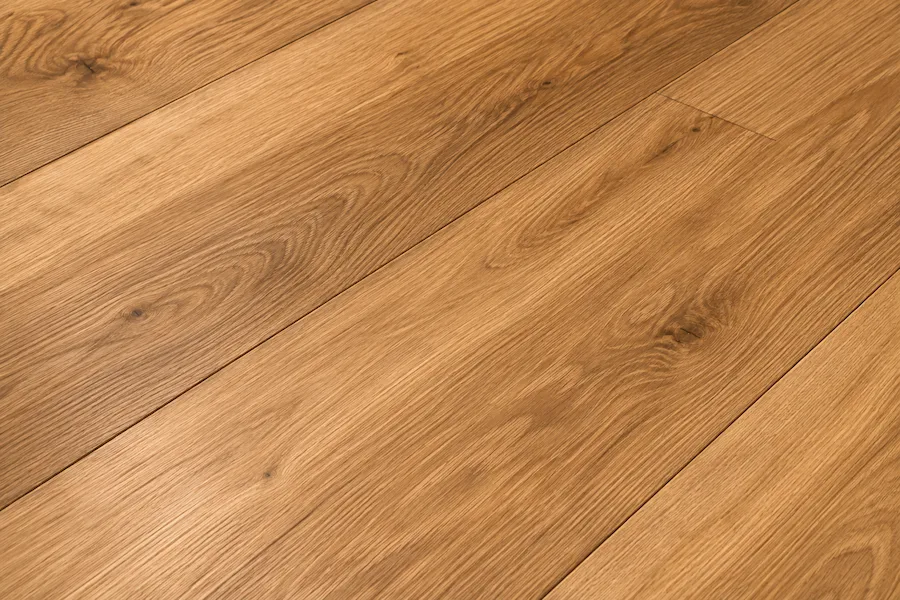
Natural oak wood flooring suitable for use with compatible water underfloor heating systems

Wood & Laminate Flooring

Engineered wood and laminate flooring can be installed over Lo-Float with a suitable underlay. Always check the flooring manufacturer’s requirements. Maximum recommended floor surface temperature: 27°C or the flooring manufacturer’s lower specified limit.

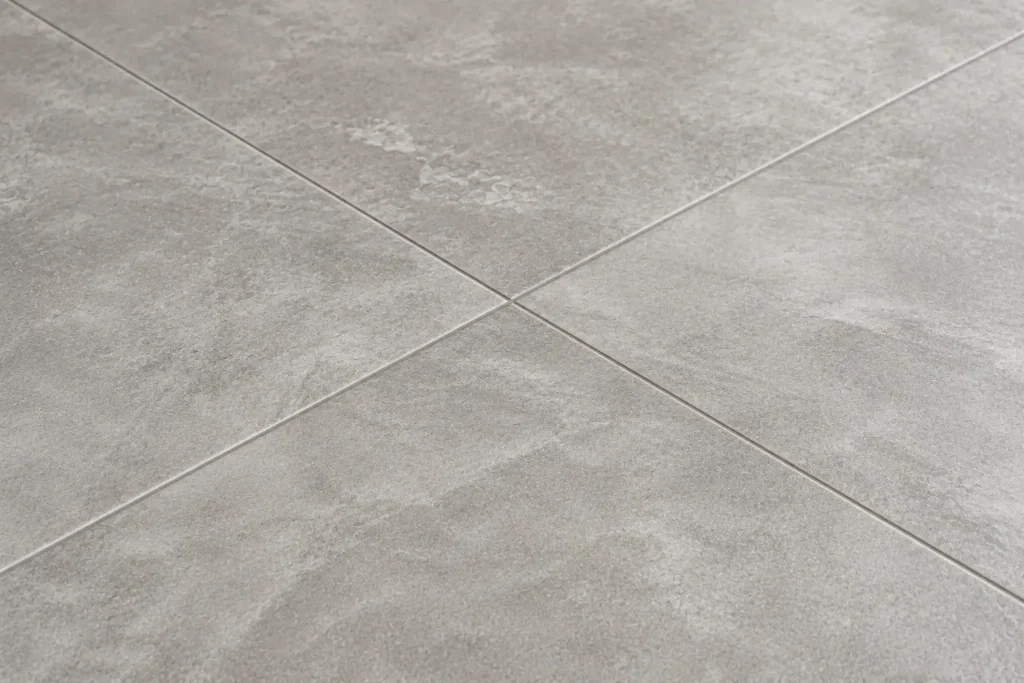
Close-up of light grey porcelain floor tiles with subtle stone texture and grout lines

Tile Flooring

Ceramic and porcelain tiles are ideal for Lo-Float underfloor heating thanks to their excellent heat transfer. Use a suitable flexible tile adhesive and follow the recommended floor preparation and installation requirements.

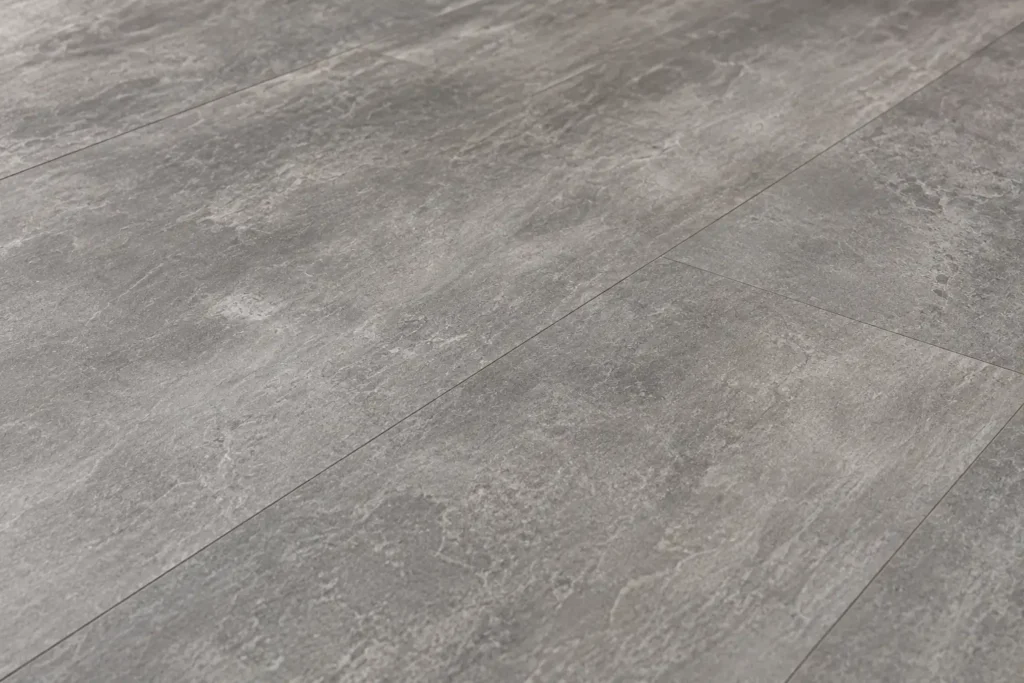
Close-up of grey stone-effect luxury vinyl flooring with textured planks and fine joints

LVT / Vinyl Flooring

LVT and vinyl flooring can be installed over Lo-Float where approved by the flooring manufacturer. Ensure the substrate and installation method are suitable, and observe the manufacturer’s floor temperature limits.

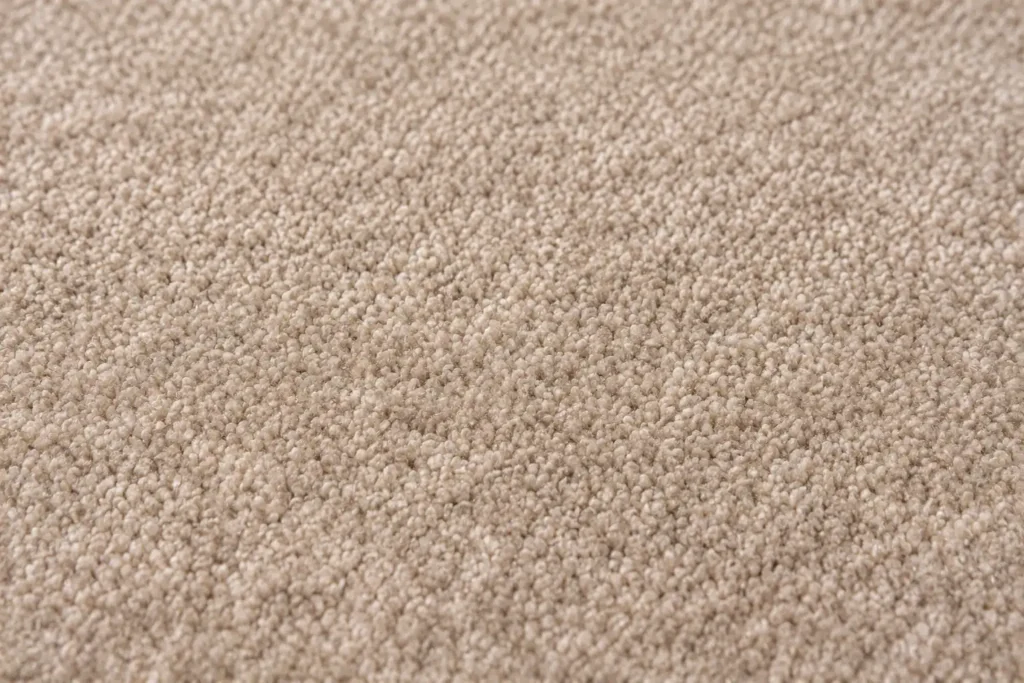
Close-up of soft beige fitted carpet showing its textured fibres

Carpet Flooring

Carpet and underlay can be used with Lo-Float underfloor heating. For effective heat transfer, the combined tog rating should generally remain below 2.5 tog. Always check the manufacturer’s requirements.

Lo-Float Underfloor Heating Installation

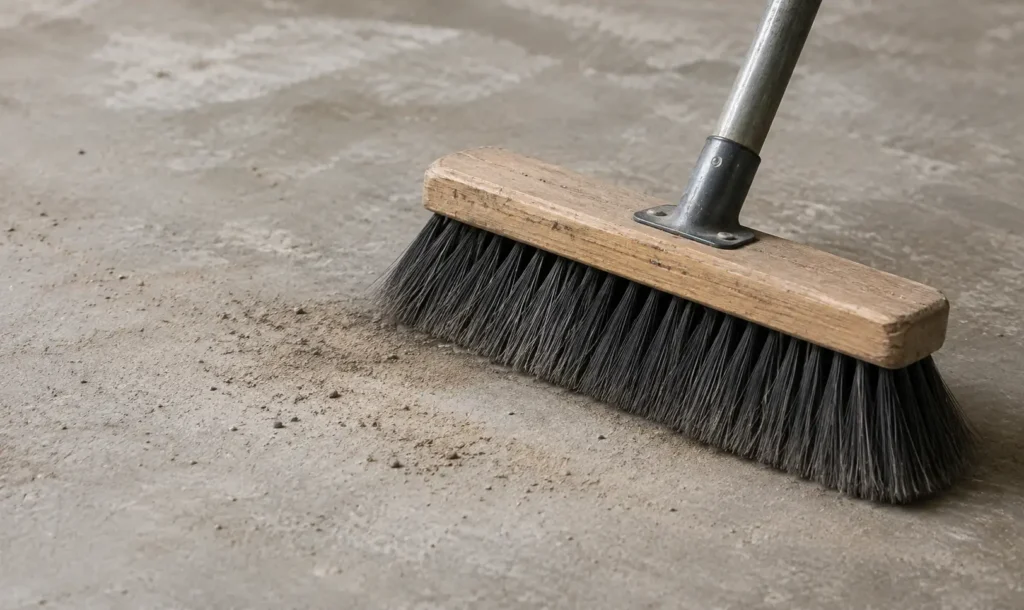
Floor brush sweeping dust and debris from a concrete subfloor before underfloor heating installation

Sub-floor Preparation

Ensure the existing sub-floor is clean, dry, level and structurally sound before installing Lo-Float.

Remove loose material and check that the surface meets the system’s installation requirements. Any necessary repairs or preparation should be completed before laying the insulation panels.

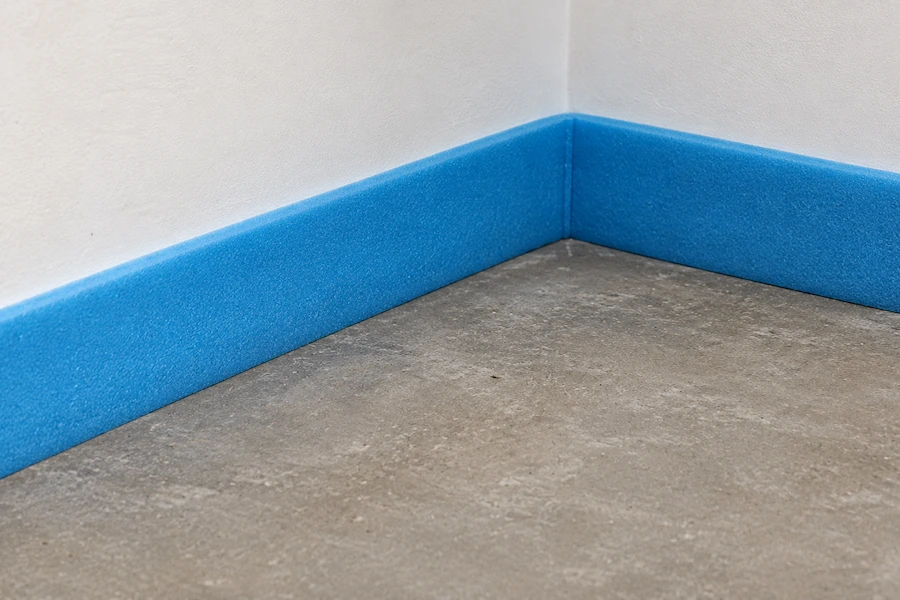
Blue perimeter edge insulation fitted against plastered walls along a concrete subfloor

Edge Insulation Installation

Install suitable perimeter edge insulation around walls, columns and other fixed structures.

The edge insulation provides separation between the floor assembly and surrounding structures, helping accommodate movement and reduce heat loss at the perimeter.

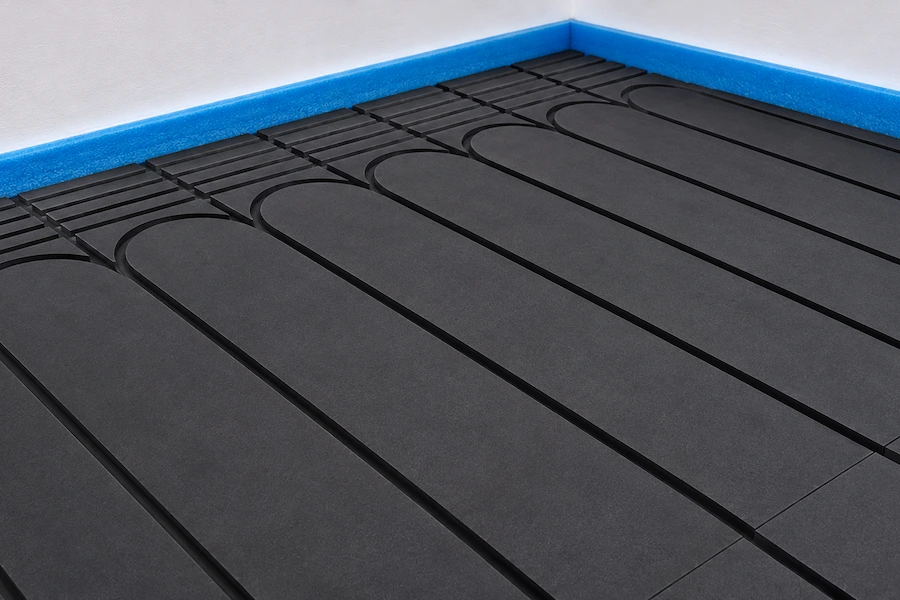
Black pre-routed XPS underfloor heating panels laid beside blue perimeter edge insulation, ready for pipe installation

Lo-Float Panel Installation

Lay the 25mm pre-routed black XPS insulation panels over the prepared sub-floor, following the approved pipe layout design.

Ensure the panels are correctly positioned, with routed channels aligned to accommodate the 16mm PE-RT underfloor heating pipework. Follow the installation guide for panel fixing and joint preparation.

White underfloor heating pipe fitted into black pre-routed XPS insulation panels with rounded pipe returns

Underfloor Heating Pipe Installation

Install the 16mm PE-RT underfloor heating pipework into the pre-routed channels of the Lo-Float XPS panels, following the approved pipe layout design.

Ensure the pipe is fully seated within the channels, with smooth bends at the returns. Avoid kinking or damaging the pipework during installation.

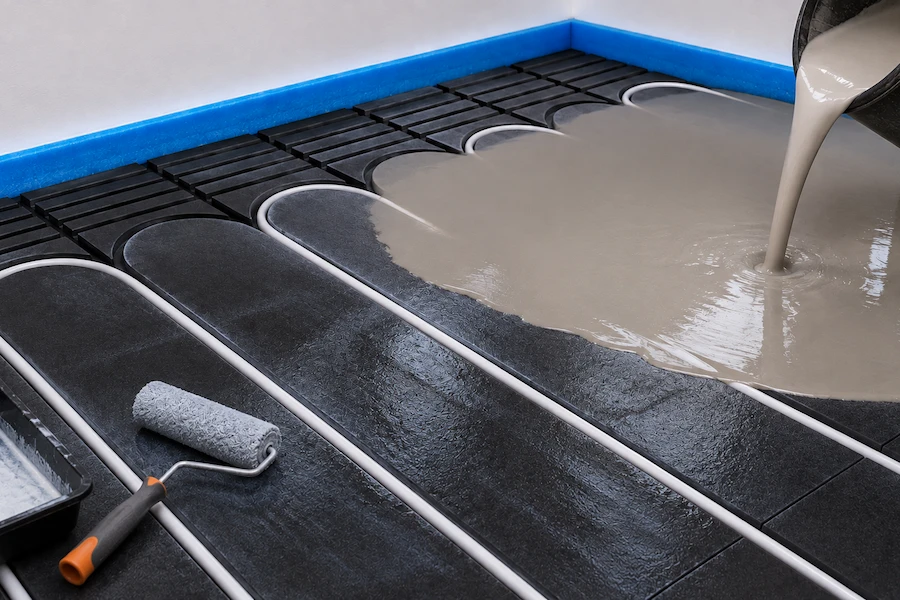
Self-levelling compound being poured over primed black XPS underfloor heating panels containing white heating pipes

Pressure Testing & Levelling Compound

Pressure-test the installed 16mm PE-RT pipework in accordance with the HydroHeat installation guide before applying the levelling compound.

Once testing is complete and the system is ready, apply a compatible self-levelling compound to achieve the specified minimum 10mm covering above the Lo-Float panels, following the compound manufacturer’s instructions.

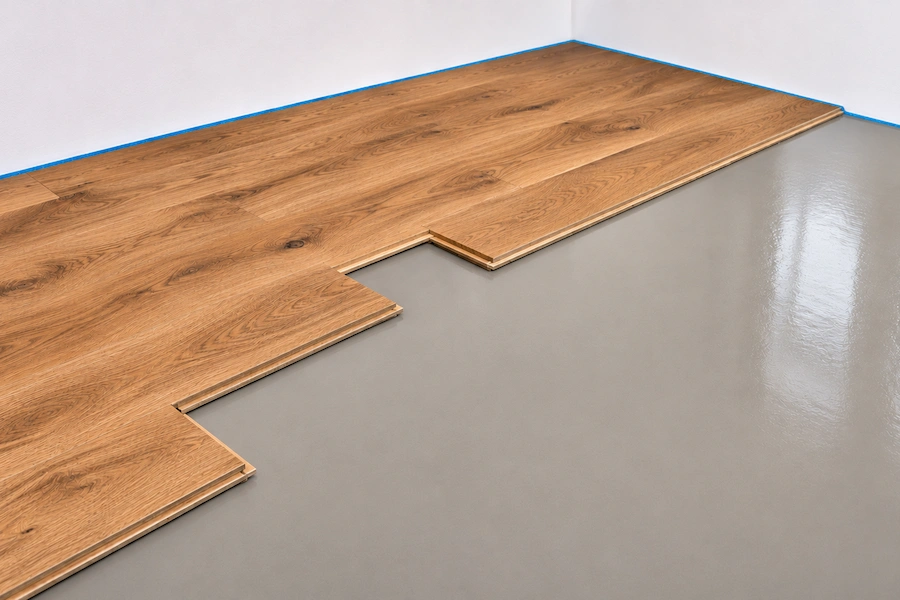
Engineered oak wood flooring being installed over a smooth grey self-levelling compound floor

Floor Covering Installation

Once the self-levelling compound has fully cured and meets the required moisture conditions, the chosen floor covering can be installed.

Lo-Float is compatible with suitable tiles, engineered wood, LVT and carpet. Always follow the flooring manufacturer’s installation instructions and temperature limitations.

Lo-Float Pipe Installation Patterns

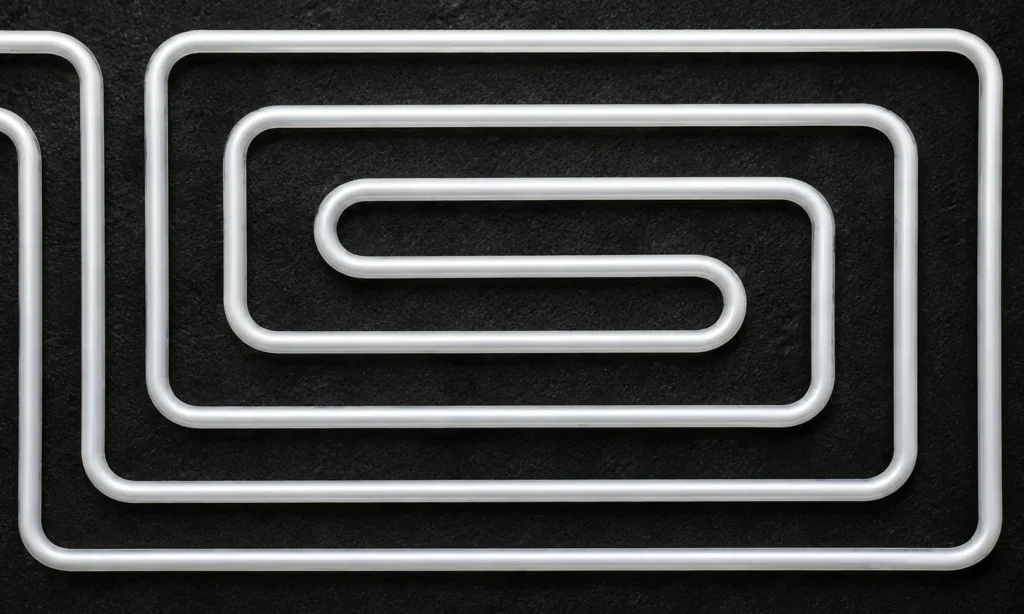
Lo-Float is specifically designed for a serpentine pipe layout, following the pre-routed channels within the XPS insulation panels.

double-meander-underfloor-heating-pipe-layout

Serpentine Layout

A single meander pipe layout designed to follow the pre-routed channels within the Lo-Float insulation panels.

Spiral underfloor heating pipe layout with adjacent flow and return pipe runs

Spiral Layout

A counter-flow pipe layout with adjacent flow and return pipes for uniform heat distribution.

Double meander underfloor heating pipe layout with interleaved flow and return pipe runs

Double Meander Layout

An interleaved pipe layout designed to provide balanced heat distribution across the floor.

Indicative Lo-Float Heat Output Performance

The heat output of the Lo-Float underfloor heating system varies depending on the mean water temperature, room temperature and thermal resistance of the finished floor covering.

The table below provides indicative heat output values at 150mm pipe centres, helping installers and heating engineers assess system suitability for individual projects.

Provisional engineering estimates — not validated for design use.

The following figures are theoretical reference-case calculations, not measured, certified or guaranteed Lo-Float performance. Independent technical review and physical validation are outstanding. Do not use these figures to select operating temperatures or size a heating system.

Indicative upward heat output and average finished floor temperatures for Lo-Float at 150mm pipe centres, assuming a concrete sub-floor and a room temperature of 20°C.

Indicative upward heat output (W/m²)

Mean water temperatureTilesLVTWoodCarpet 1.5 togCarpet 2.5 tog
30°C3934262318
35°C5951 *393427
40°C78 *69 *53 *4536
45°C98 **86 **66 *57 *45
50°C117 **103 **79 **68 *54
55°C137 **120 **92 **79 **62 *

* Modelled local surface temperature reaches or exceeds the assumed threshold. ** Modelled average surface temperature reaches or exceeds the threshold. Unmarked values are not confirmation of safe operation. Values are unrestricted theoretical results, not permissible design outputs.

Average finished floor surface temperature (°C)

Mean water temperatureTilesLVTWoodCarpet 1.5 togCarpet 2.5 tog
30°C23.923.422.622.321.8
35°C25.925.1 *23.923.422.7
40°C27.8 *26.9 *25.3 *24.523.6
45°C29.8 **28.6 **26.6 *25.7 *24.5
50°C31.7 **30.3 **27.9 **26.8 *25.4
55°C33.7 **32.0 **29.2 **27.9 **26.2 *

* Modelled local surface temperature reaches or exceeds the assumed threshold. ** Modelled average surface temperature reaches or exceeds the threshold. Unmarked values are not confirmation of safe operation. Values are unrestricted theoretical results, not permissible design outputs.

Illustrative temperature thresholds

Floor coveringAssumed surface thresholdMean water temp. at average thresholdMean water temp. at local thresholdOutput at average threshold (W/m²)
Tiles29°C43.1°C36.3°C90
LVT27°C40.4°C32.8°C70
Wood27°C46.6°C39.8°C70
Carpet 1.5 tog27°C51.0°C43.2°C70
Carpet 2.5 tog27°C59.2°C †51.2°C70

† Extrapolated beyond the modelled 30–55°C range; not a recommended operating condition. Thresholds are calculated from the reference model and are not approved maximum water temperatures. The lower of applicable standard and flooring, adhesive and underlay manufacturer limits must be observed, including interface temperatures.

Assumed floor covering thermal resistance

Tiles: 0.010 m²K/W | LVT: 0.025 m²K/W | Engineered wood: 0.100 m²K/W | Carpet and underlay (1.5 tog): 0.150 m²K/W | Carpet and underlay (2.5 tog): 0.250 m²K/W.

Technical information & performance limitations

The calculations use a two-dimensional steady-state numerical reference model of 16 × 2mm PE-RT pipe at 150mm centres in 25mm routed XPS insulation (thermal conductivity 0.030 W/mK), with 16mm wide and 16mm deep rounded channels and a 10mm self-levelling compound layer above the pipe (thermal conductivity 1.50 W/mK). A 100mm concrete sub-floor (1.70 W/mK), 20°C room and lower boundary temperatures, pipe conductivity of 0.40 W/mK, ideal material contact and a constant surface heat transfer coefficient of 10 W/m²K are assumed. Floor finishes are represented by equivalent homogeneous layers. The model assumes compound fills the available space above the pipe within the channel.

Outputs refer to upward heat emission per square metre of active heated floor, not total room area or total heat supplied by the water. Mean water temperature is not flow temperature. Actual performance depends on construction, insulation, contact quality, floor finish and adhesive properties, water temperatures, flow rates, circuit layout and installation conditions. Sensitivity calculations indicate that poorer contact and other adverse conditions can substantially reduce output. No minimum output is guaranteed by this table.

The self-levelling compound and compatible primer must be specifically approved by their manufacturer for the proposed application over routed XPS insulation panels, for water underfloor heating and for the specified thickness. Thermal conductivity alone does not establish suitability. Approval of the reference construction remains outstanding.

Average floor temperatures do not establish maximum local or interface temperatures. The assumed thresholds of 29°C for tiles and 27°C for other finishes are illustrative, not universal material limits. Observe applicable standards and all flooring, adhesive and underlay manufacturer requirements. Suitable temperature controls and project-specific assessment are required.

These provisional estimates have not been independently validated or tested or certified to BS EN 1264. They are not a declaration of conformity, guaranteed performance, installation approval or project-specific design. Do not rely on them for system selection, sizing, specification or commissioning. Obtain project-specific heat loss and system design calculations and verified performance information from HydroHeat before proceeding.

Nothing in this guidance excludes or restricts liability where doing so would be prohibited by law, or affects applicable statutory rights.

Need a Lo-Float Underfloor Heating Quote?

Full system quotations, bespoke designs and next-day delivery where possible.